

Listing Courtesy of: CRMLS / Listed By: Oscar Lopez, Century 21 Synergia Realty - Contact: oscarlopez8251@yahoo.com
1425 W 15th Street San Bernardino, CA 92411
Active (0 Days)
$2,300 (USD)
Description
MLS #:
CV26223916
CV26223916
Lot Size
7,350 SQFT
7,350 SQFT
Type
Rental
Rental
Year Built
2026
2026
School District
San Bernardino City Unified
San Bernardino City Unified
County
San Bernardino County
San Bernardino County
Listed By
Oscar Lopez, DRE #02240409 CA, Century 21 Synergia Realty, Contact: oscarlopez8251@yahoo.com
Source
CRMLS
Last checked Oct 15 2026 at 9:43 PM GMT+0000
CRMLS
Last checked Oct 15 2026 at 9:43 PM GMT+0000
Bathroom Details
- Full Bathrooms: 2
Interior Features
- All Bedrooms Down
- Laundry: Washer Hookup
- Laundry: Gas Dryer Hookup
Lot Information
- 0-1 Unit/Acre
Property Features
- Fireplace: Living Room
- Fireplace: Kitchen
- Fireplace: Outside
- Fireplace: Primary Bedroom
Heating and Cooling
- Electric
Utility Information
- Utilities: Water Source: Public
- Sewer: Public Sewer
Parking
- Driveway
- Assigned
Stories
- 1
Living Area
- 960 sqft
Additional Information: Synergia Realty | oscarlopez8251@yahoo.com
Location
Disclaimer: Based on information from California Regional Multiple Listing Service, Inc. as of {10/15/26 14:43} and /or other sources. Display of MLS data is deemed reliable but is not guaranteed accurate by the MLS. The Broker/Agent providing the information contained herein may or may not have been the Listing and/or Selling Agent. The information being provided by Conejo Simi Moorpark Association of REALTORS® (“CSMAR”) is for the visitor's personal, non-commercial use and may not be used for any purpose other than to identify prospective properties visitor may be interested in purchasing. Any information relating to a property referenced on this web site comes from the Internet Data Exchange (“IDX”) program of CSMAR. This web site may reference real estate listing(s) held by a brokerage firm other than the broker and/or agent who owns this web site. Any information relating to a property, regardless of source, including but not limited to square footages and lot sizes, is deemed reliable.


Welcome to this newly built 2026 two-bedroom, two-bathroom backhouse, offering modern comfort and total privacy. You'll be the very first resident to call this home.
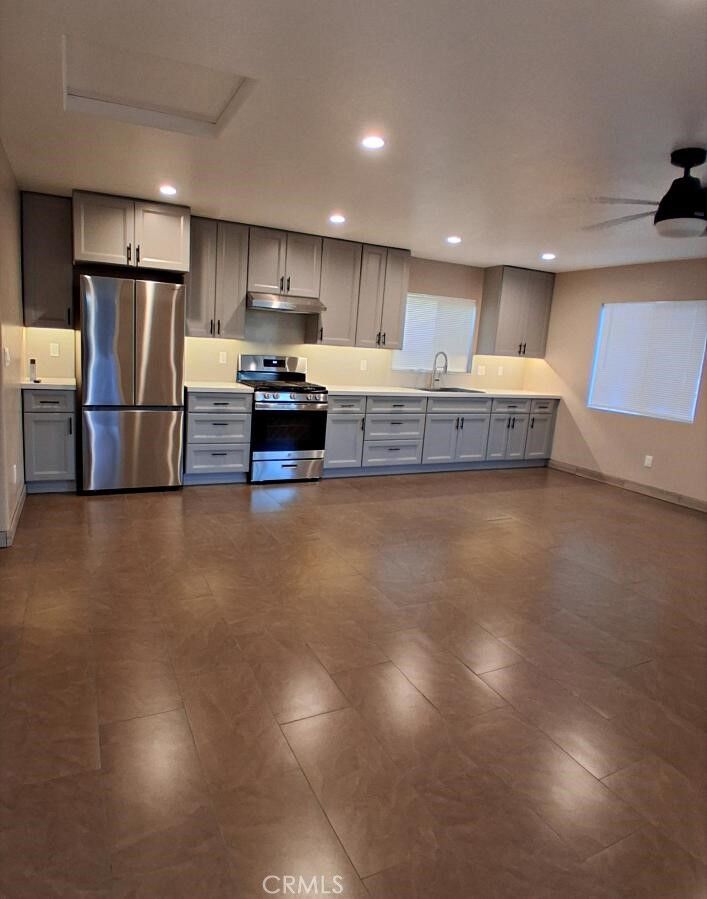
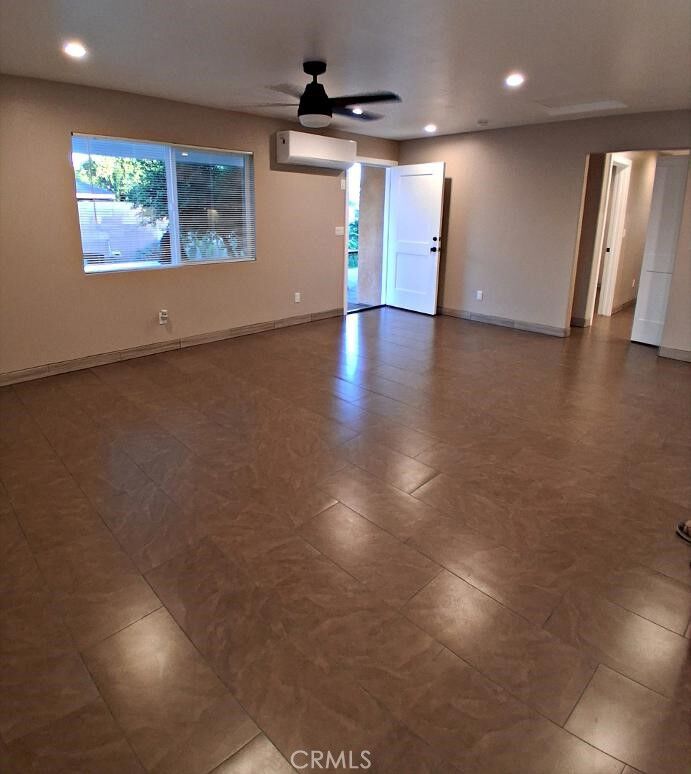
The open-concept living area features a spacious kitchen with shaker-style gray cabinetry, quartz countertops, under-cabinet lighting, and stainless steel appliances including a gas range and French-door refrigerator. Recessed lighting, a ceiling fan, and durable tile-style flooring run throughout.
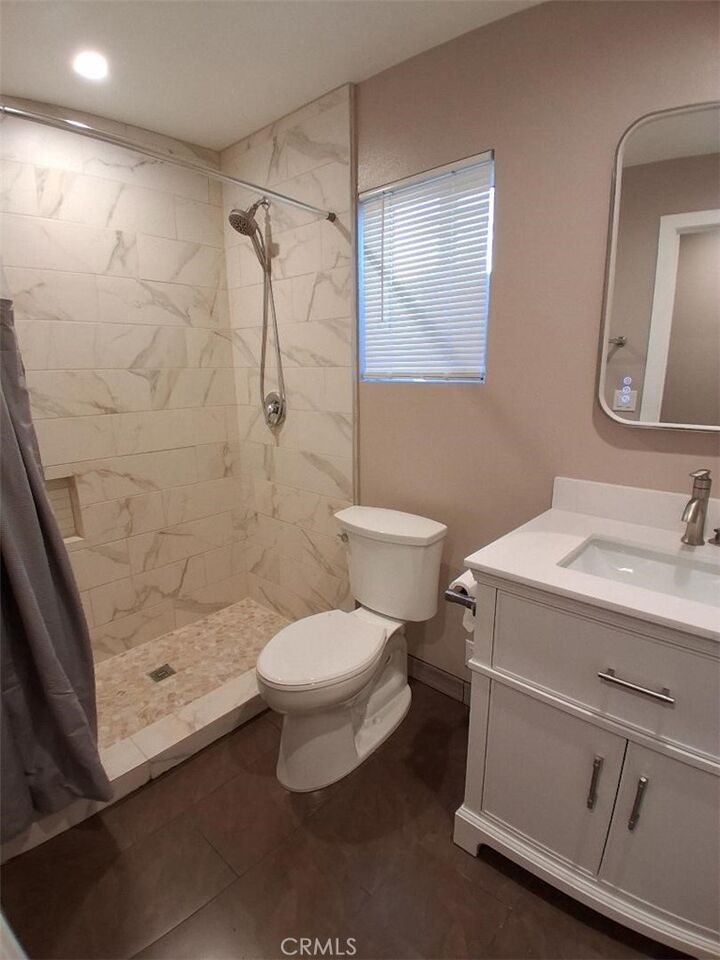
The primary bedroom has a sliding glass door that opens to your own private paver patio, plus a generous closet. The second bedroom is bright and comfortable, with a ductless mini-split system for efficient heating and cooling. The bathroom shows a beautiful finish with floor-to-ceiling marble-look tile, a walk-in shower with a built-in niche, and a pebble-tile shower floor.
Features:
2 bedrooms, 2 bathrooms
Brand new construction (2026)
Separate utility meters
Two-car parking
Washer and dryer hookups
Private patio
Private mailbox
Tankless water heater
Ductless mini-split A/C and heat
Gas range, stainless steel appliances
Quartz countertops and recessed lighting
Don't miss this rare opportunity to rent a brand new home. Schedule your showing today! 909.242.5897